
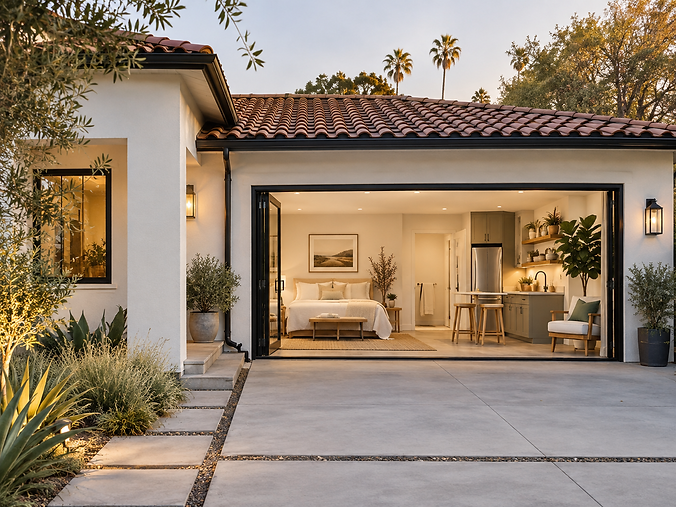
What is a Garage Conversion ADU?
A garage conversion ADU transforms an existing garage into independent living space that may include a kitchen, bathroom, sleeping area and separate entrance.
It can be a smart way to create more usable space without building a completely separate structure.
WHAT CEDAR EVALUATES
Floor Conditions
Framing
Insulation
Plumbing
Electrical
HVAC
Windows & Doors
Fire Safety
Why Choose a Garage Conversion ADU

Use Existing Space
Turn an underused garage into functional living space without starting from scratch.

Preserve More of Your Yard
A garage conversion can add living space while keeping more outdoor space available.

Create Flexible Living Options
Use the space for family, guests, adult children, or other long-term needs.

Add More Function
Transform existing square footage into space that better supports how you want to use your home.
The Cedar Garage Conversion Process

01
Evaluate the Existing Structure
Review the garage, slab, framing, utilities and other existing conditions.

04
Coordinate Design & Budget
Align design decisions with construction realities.

02
Understand the Intended Use
Determine who will use the space and how independent it needs to be.

05
Preconstruction & Permitting
Prepare the project for construction.

03
Define the Scope
Identify the major improvements required to convert the space for residential use.

06
Build the ADU
Manage construction through completion with attention to quality, function and communication.

Find Out What You Can Build
Fill out the form below, and a member of the Cedar team will get back to you as soon as possible to schedule your consultation.