

Find Out What You Can Build Before You Commit to Building It.
ADU Feasibility in San Diego
Thinking about adding an accessory dwelling unit to your property?
Before selecting a floor plan or investing in detailed design, it's important to understand what your property can accommodate.
Cedar Construction helps North County homeowners evaluate the planning and construction considerations associated with detached ADUs, attached units and garage conversions.

Can I Build an ADU on My Property?
Many residential properties in California may qualify for an accessory dwelling unit, but what can be built depends on the specific property, applicable requirements, existing structures and site conditions.
Factors such as lot configuration, available building area, utilities, access, topography and the proposed ADU type can influence the project's design and construction.
An initial feasibility review helps identify these considerations before a homeowner invests significantly in detailed plans.
Why adu feasibility matters
An ADU may look straightforward on a floor plan, but the property itself often determines which solutions are practical.
A design that works on one lot may be difficult or unnecessarily expensive on another.

Early evaluation can identify:
-
Potential building locations
-
Appropriate ADU types
-
Site-access challenges
-
Utility requirements
-
Existing structural limitations
-
Design and engineering needs
-
Major construction cost drivers
-
Issues requiring jurisdictional confirmation
What Does an ADU Feasibility Review Include?
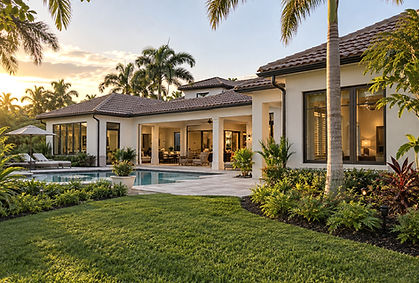
Property and Jurisdiction
The first step is identifying the property's governing jurisdiction and relevant characteristics.
A property in an incorporated city may be subject to different local procedures than a property in unincorporated San Diego County.
Applicable requirements must be confirmed for the specific property.
Lot Configuration
The property's dimensions, shape, existing improvements and available space influence the potential location and configuration of an ADU.


ADU Type
The property may lend itself to a detached unit, attached addition or conversion of existing space.
Each approach has different design and construction considerations.
Building Placement
The proposed location can influence access, privacy, site preparation, utility routing and construction logistics.
Placement should be evaluated before finalizing the design.

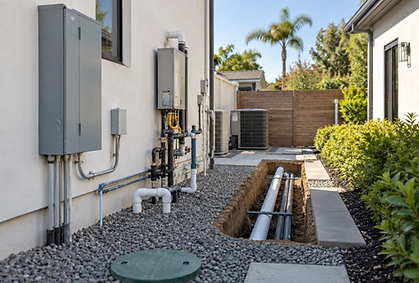
Utilities
An ADU requires appropriate utility infrastructure.
Depending on the project, this may involve evaluating electrical capacity, water service, sewer connections, drainage and other systems.
Existing infrastructure may require upgrades.
Existing Structures
For attached ADUs and garage conversions, the condition of the existing structure is important.
Foundations, framing, floor elevations and utility systems may influence the construction work required.


Site Conditions
Topography, drainage, soil conditions, retaining walls, vegetation and construction access can affect project complexity.
Challenging sites may require additional engineering or site work.
Preliminary Construction Budget
Feasibility should consider whether the homeowner's objectives and anticipated investment are reasonably aligned.
The goal is to identify major cost drivers, not promise a final construction price based on limited information.


Intended Use
The intended use of the ADU influences design.
A unit for aging parents may have different design priorities from one intended for adult children, guests or long-term rental housing.
Which Type of ADU Makes Sense for Your Property?
Every property is different. Cedar helps homeowners evaluate the construction approach that best aligns with their property and objectives.

DETACHED ADU
A separate structure may provide greater independence and privacy but requires evaluation of available building space, foundations, utilities and site access.

ATTACHED ADU
An attached unit may integrate with the existing residence while creating independent living space.
Structural integration, access, privacy and utilities should be evaluated.

GARAGE CONVERSION
Converting an existing garage may reduce the need for an entirely new building footprint, but the structure must be evaluated for necessary upgrades.
From Feasibility to Construction
01 — Tell Us About Your Property
Share the location, intended use, and general project goals.
02 — Review the Property
Identify relevant site conditions, constraints, and possible ADU approaches.
03 — Discuss Cost + Project Direction
Review major construction considerations and likely cost drivers.
04 — Establish Next Steps
Determine whether the next phase should include design, engineering, jurisdictional review, or more detailed budgeting.

Frequently asked questions
Find Out What Your Property Can Accommodate
ADU requirements and construction conditions can vary across North County San Diego. A property in Carlsbad may have different considerations than one in Encinitas, Oceanside, Vista, or unincorporated San Diego County.
That’s why Cedar starts with the specific property and jurisdiction before recommending a path forward.
Tell us what you’re considering, where the property is located, and what you hope to accomplish. We’ll help identify the appropriate next step.
